




3 Beds
2 Baths
1,564 SqFt
3 Beds
2 Baths
1,564 SqFt
Key Details
Property Type Single Family Home
Sub Type Single Family Residence
Listing Status Active
Purchase Type For Sale
Square Footage 1,564 sqft
Price per Sqft $319
Subdivision Baywood Village
MLS Listing ID TB8523151
Bedrooms 3
Full Baths 2
Construction Status Completed
HOA Y/N No
Year Built 1959
Annual Tax Amount $4,546
Lot Size 9,147 Sqft
Acres 0.21
Lot Dimensions 60x132
Property Sub-Type Single Family Residence
Source Stellar MLS
Property Description
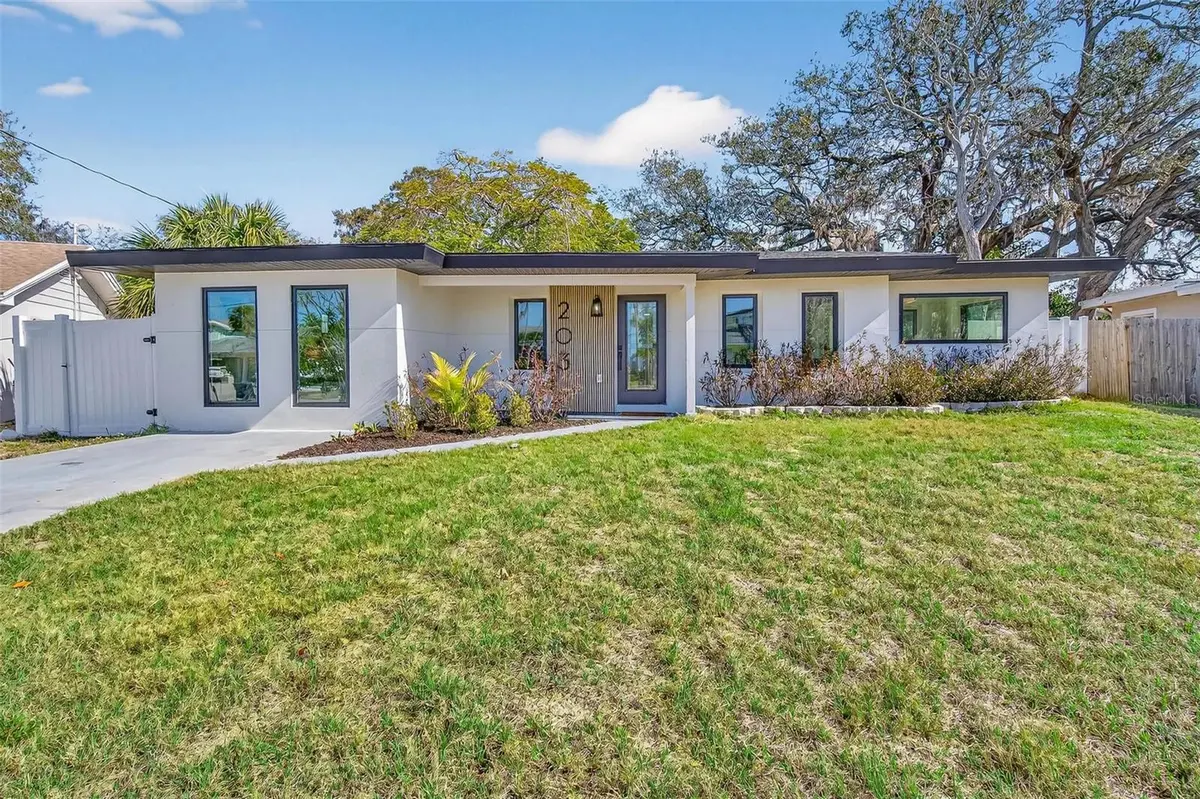
Welcome to 203 Driftwood Dr W, a beautifully renovated 3-bedroom, 2-bath home with 1,564 square feet of stylish, move-in-ready living in the highly sought-after Baywood Village community of Palm Harbor.
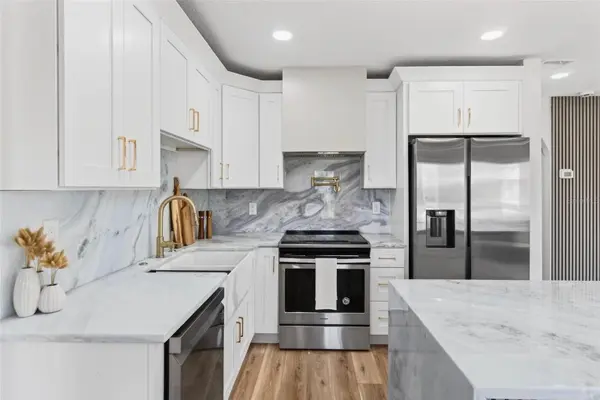
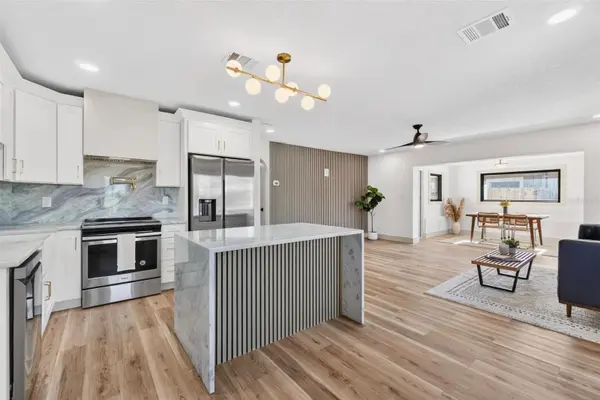
This home has been thoughtfully renovated from top to bottom with extensive permitted updates designed for modern living and peace of mind. Major improvements include a new roof, new HVAC system, hurricane-impact windows and doors, new stucco exterior, tankless water heater, brand-new freshwater plumbing, a new electrical panel, and all-new electrical wiring. Inside, an open-concept layout features sleek flooring throughout, a beautifully updated kitchen with stone countertops, stainless steel appliances, and modern cabinetry, plus two fully renovated bathrooms, including a spa-like bathroom with a high-tech smart toilet.
But what truly sets this property apart is the Baywood Village lifestyle.
Known for its welcoming, close-knit atmosphere, Baywood Village offers the kind of neighborhood experience that is becoming increasingly rare. Neighbors know each other, community gatherings and seasonal events bring people together, and there is a genuine sense of connection throughout the neighborhood. It is a place where you can take an evening stroll, meet your neighbors, and feel like you're part of something—not simply living in another subdivision.
And the location makes everyday life feel like a vacation. Enjoy easy access to Gulf beaches, boating, fishing, marinas, the Pinellas Trail, golf, and some of the area's most desirable outdoor destinations. Downtown Palm Harbor and Tarpon Springs are just minutes away, offering local restaurants, shopping, entertainment, and waterfront charm, while nearby top-rated schools add to the appeal.
Whether you're looking for a beautifully renovated home to enjoy for years to come or an investment in one of Palm Harbor's most desirable communities, 203 Driftwood Dr W offers the rare combination of quality renovations, an exceptional neighborhood, and an unbeatable Florida lifestyle.
Fully renovated. Turnkey. Community-rich. Coastal lifestyle. Welcome home to Baywood Village.
Location
State FL
County Pinellas
Community Baywood Village
Area 34683 - Palm Harbor
Zoning R-3
Direction W
Rooms
Other Rooms Formal Dining Room Separate, Great Room
Interior
Interior Features Ceiling Fans(s), Dry Bar, Kitchen/Family Room Combo, Living Room/Dining Room Combo, Open Floorplan, Primary Bedroom Main Floor, Solid Surface Counters, Solid Wood Cabinets, Split Bedroom, Stone Counters, Thermostat, Walk-In Closet(s)
Heating Electric, Heat Pump
Cooling Central Air
Flooring Laminate, Tile
Furnishings Negotiable
Fireplace false
Appliance Dishwasher, Disposal, Exhaust Fan, Ice Maker, Range, Range Hood, Refrigerator, Tankless Water Heater
Laundry Electric Dryer Hookup, Inside, Washer Hookup
Exterior
Exterior Feature Private Mailbox
Parking Features Alley Access, Driveway
Fence Fenced, Vinyl, Wood
Community Features Clubhouse, Golf Carts OK, Playground, Street Lights
Utilities Available Cable Available, Electricity Connected, Public, Sewer Connected, Water Connected
Amenities Available Clubhouse, Optional Additional Fees, Playground, Pool
View Y/N Yes
Water Access No
View Water
Roof Type Shingle
Porch Front Porch, Rear Porch
Exposure South
Garage false
Private Pool No
Building
Lot Description FloodZone, City Limits, Near Marina, Near Public Transit, Sloped, Paved, Unincorporated
Story 1
Entry Level One
Foundation Slab
Lot Size Range 0 to less than 1/4
Sewer Public Sewer
Water Public
Architectural Style Mid-Century Modern, Ranch
Unit Floor 1
Structure Type Block,Stucco,Frame
New Construction false
Construction Status Completed
Schools
Elementary Schools Sunset Hills Elementary-Pn
Middle Schools Tarpon Springs Middle-Pn
High Schools Tarpon Springs High-Pn
Others
Pets Allowed Yes
HOA Fee Include Pool
Senior Community No
Ownership Fee Simple
Acceptable Financing Cash, Conventional, FHA, VA Loan
Membership Fee Required Optional
Listing Terms Cash, Conventional, FHA, VA Loan
Special Listing Condition None

Nearby Locations
"My job is to find and attract mastery-based agents to the office, protect the culture, and make sure everyone is happy! "