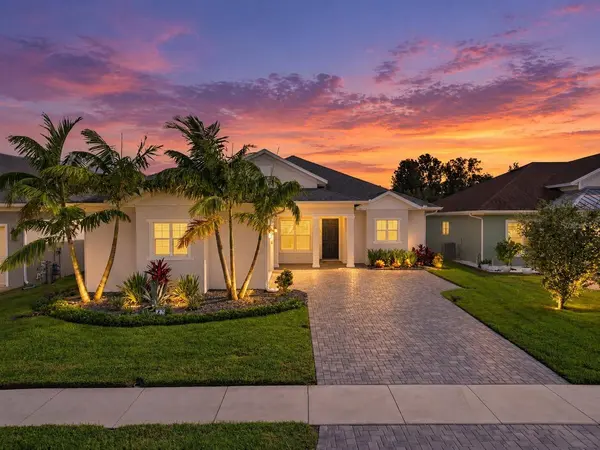
2985 BREEZY MEADOWS DR
Clearwater, FL 33760
Open House
Sat Sep 12, 3:00pm - 5:00pm
- 3 Beds
- 3 Baths Full Baths: 2 Half Baths: 1
- 2,598 SqFt
- 8,712 Lot Size
- 2020 Year Built
GALLERY
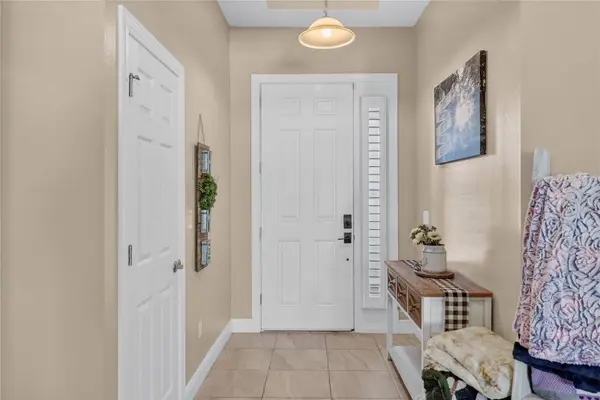
FEATURES
INTERIOR FEATURES
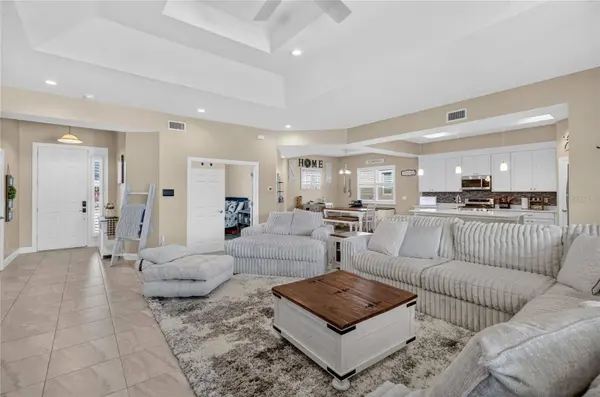
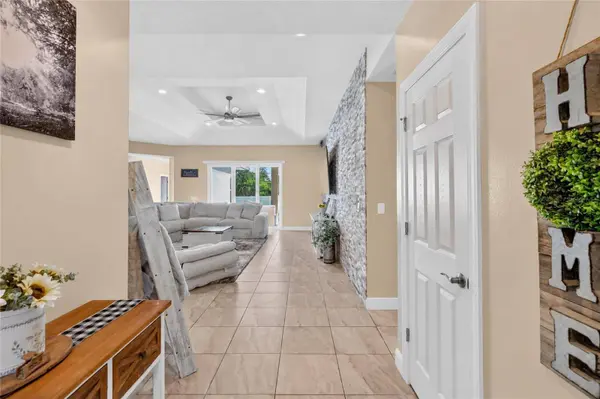
Open-concept living and dining
3 bedrooms • 2.5 bathrooms
2,598 sq. ft. of living space
Vaulted ceilings
Ceramic tile flooring
Spacious primary suite
Walk-in closet
Neutral, move-in-ready finishes
Built in 2020
KITCHEN & LIVING
Contemporary kitchen
Quartz countertops
42" cabinetry
Stainless steel appliances
Gas range
Spacious island
Open layout for entertaining
Bright breakfast area
Ample storage
OUTDOOR LIVING
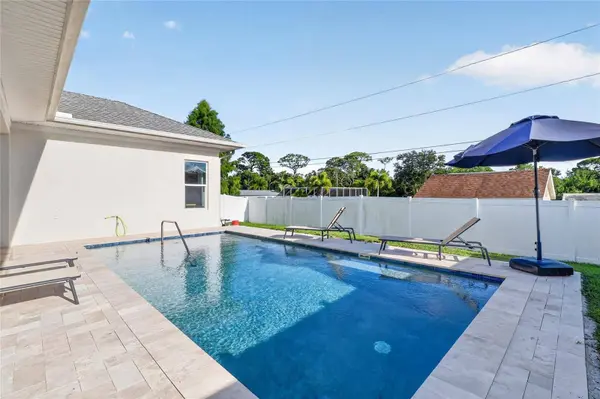
Private heated pool
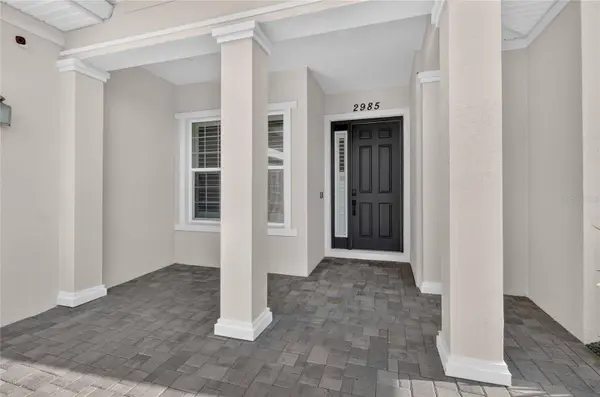
Covered outdoor living area
Screened/enclosed lanai
Spacious pool deck
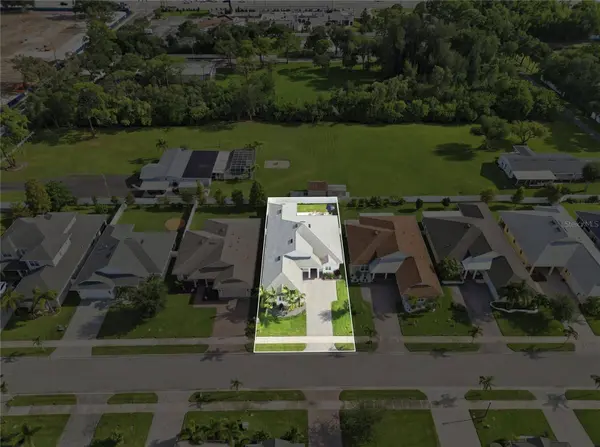
Private fenced backyard
Tropical landscaping
Outdoor entertaining space
Beautiful Florida sunset views
LOCATION & LIFESTYLE
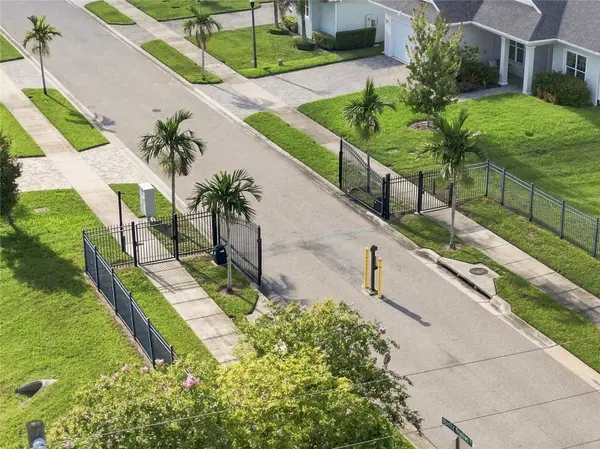
Gated community
Clearwater, FL 33760
Minutes to Gulf beaches
Close to shopping & restaurants
Convenient access to US-19
Near golf courses & parks
Easy access to Tampa Bay
Ideal Florida lifestyle
PROPERTY DETAIL
Key Details
Property Type Single Family Home
Sub Type Single Family Residence
Listing Status Active
Purchase Type For Sale
Square Footage 2, 598 sqft
Price per Sqft $338
Subdivision Ecovillage Highpoint
MLS Listing ID TB8540787
Bedrooms 3
Full Baths 2
Half Baths 1
Construction Status Completed
HOA Fees $375/qua
HOA Y/N Yes
Annual Recurring Fee 1500.0
Year Built 2020
Annual Tax Amount $9,636
Lot Size 8,712 Sqft
Acres 0.2
Lot Dimensions 61x144
Property Sub-Type Single Family Residence
Source Stellar MLS
Location
State FL
County Pinellas
Community Ecovillage Highpoint
Area 33760 - Clearwater
Rooms
Other Rooms Attic, Bonus Room, Den/Library/Office, Family Room, Great Room, Inside Utility
Building
Story 1
Entry Level One
Foundation Slab
Lot Size Range 0 to less than 1/4
Sewer Public Sewer
Water Public
Structure Type Block,Stucco
New Construction false
Construction Status Completed
Interior
Interior Features Ceiling Fans(s), Crown Molding, Eat-in Kitchen, High Ceilings, Kitchen/Family Room Combo, Living Room/Dining Room Combo, Open Floorplan, Thermostat, Tray Ceiling(s), Vaulted Ceiling(s), Walk-In Closet(s), Window Treatments
Heating Central, Natural Gas
Cooling Central Air
Flooring Carpet, Ceramic Tile
Furnishings Unfurnished
Fireplace false
Appliance Dishwasher, Disposal, Microwave, Range, Refrigerator, Tankless Water Heater
Laundry Inside, Laundry Room
Exterior
Exterior Feature Lighting, Rain Gutters, Sidewalk
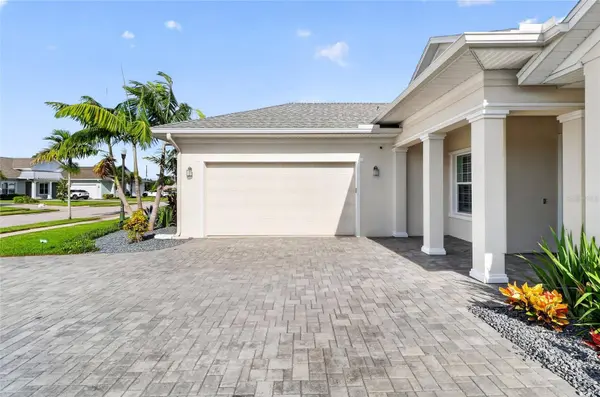
Parking Features Garage Faces Side
Garage Spaces 2.0
Fence Vinyl
Pool Gunite, Heated, In Ground
Utilities Available Cable Connected, Electricity Connected, Natural Gas Connected, Sewer Connected, Water Connected
Amenities Available Gated
View Y/N No
Water Access No
View Pool
Roof Type Shingle
Porch Covered, Rear Porch
Attached Garage true
Exposure North
Garage true
Private Pool Yes
Schools
Elementary Schools Frontier Elementary-Pn
Middle Schools Oak Grove Middle-Pn
High Schools Pinellas Park High-Pn
Others
Pets Allowed Breed Restrictions, Cats OK, Dogs OK, Number Limit, Yes
Senior Community No
Ownership Fee Simple
Monthly Total Fees $125
Acceptable Financing Cash, Conventional, FHA, VA Loan
Membership Fee Required Required
Listing Terms Cash, Conventional, FHA, VA Loan
Num of Pet 4
Special Listing Condition None
CONTACT